Building staking

Automatic Translation

This page was translated from German using artificial intelligence. The translation may contain errors or inaccuracies. In case of doubt, the German original version prevails.
cafeymas-measurement-4204840_imperia.jpg

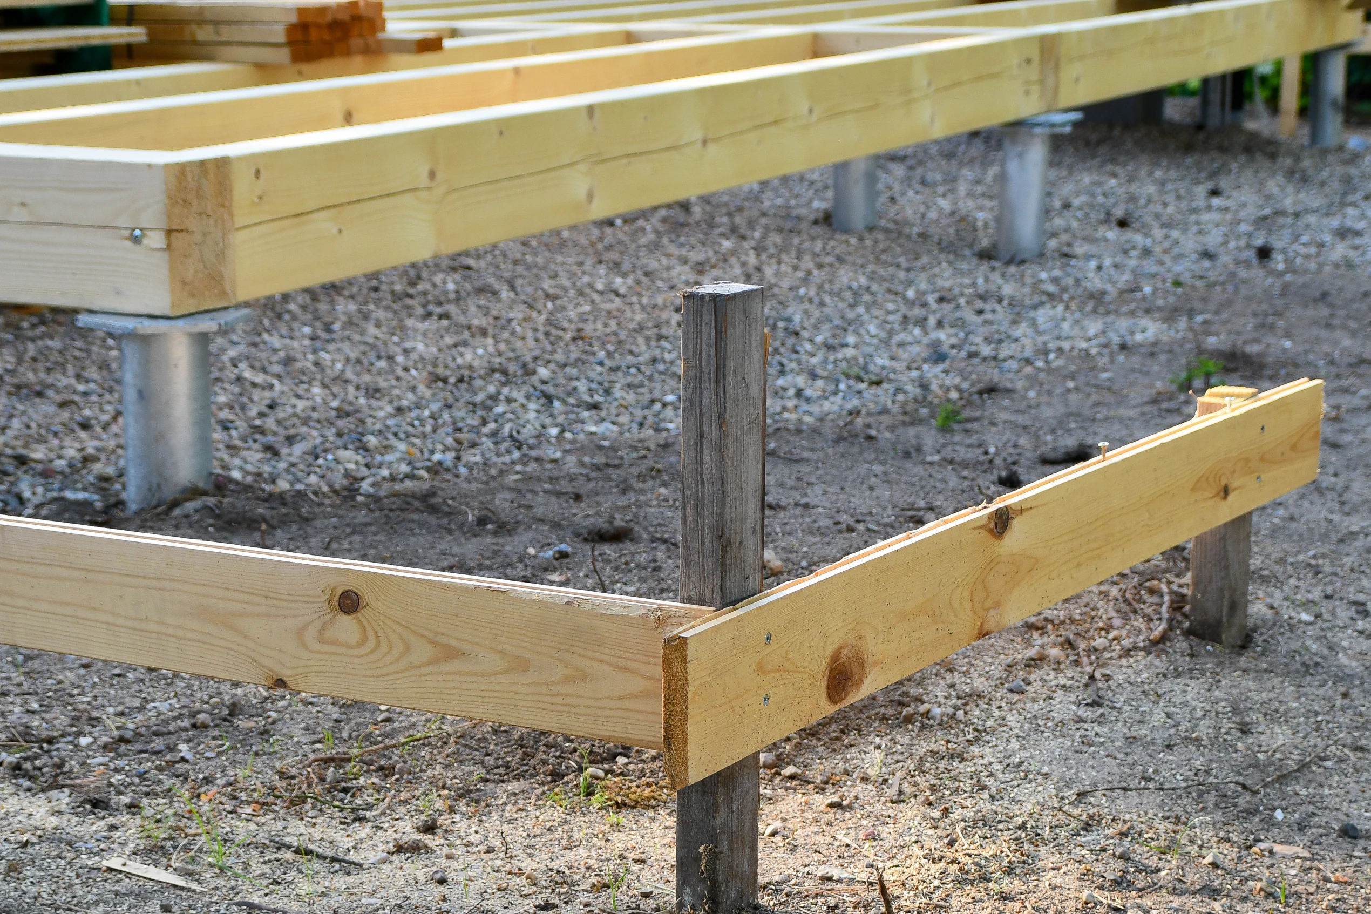
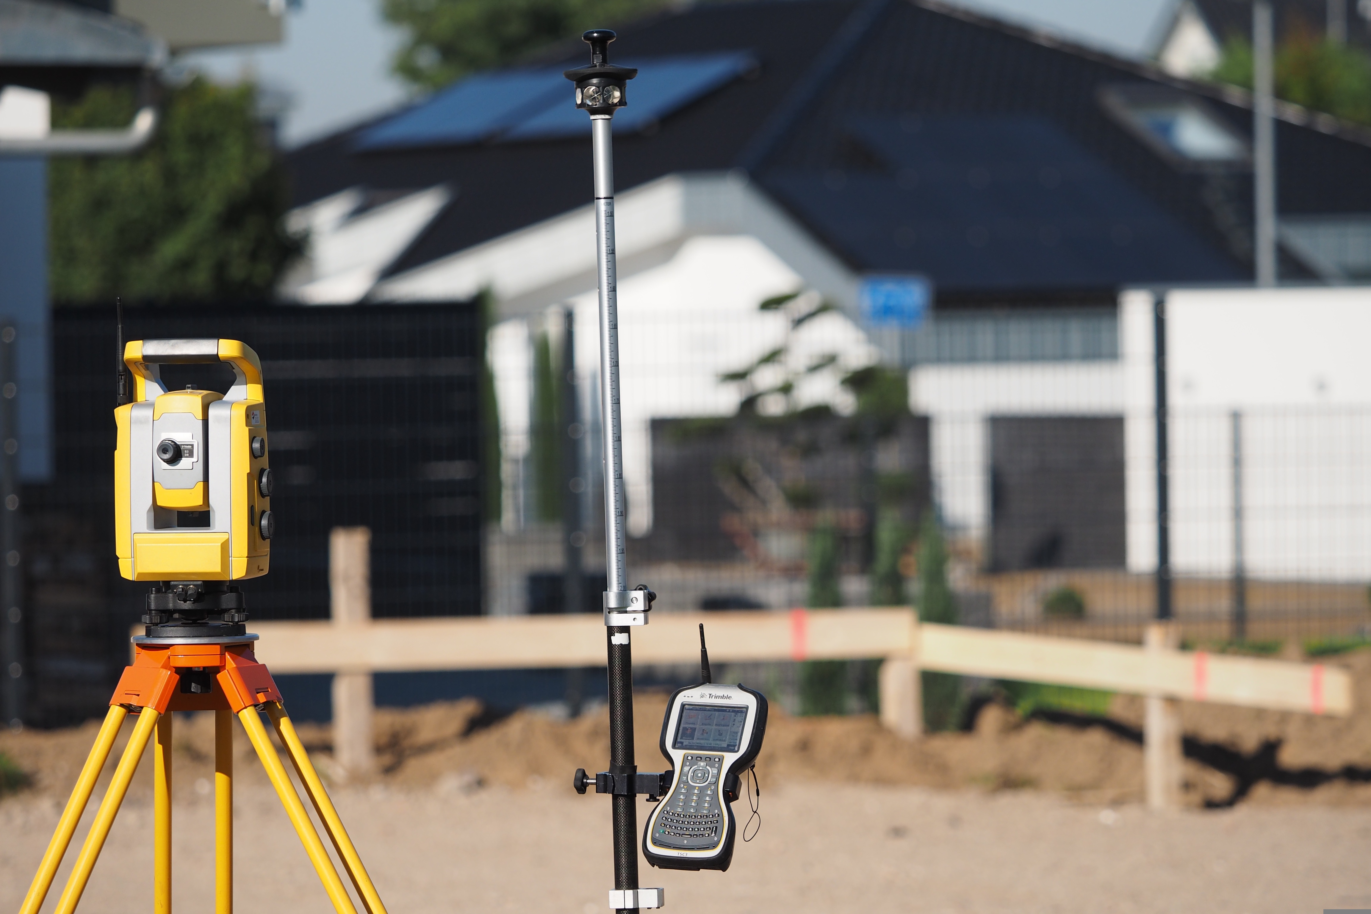
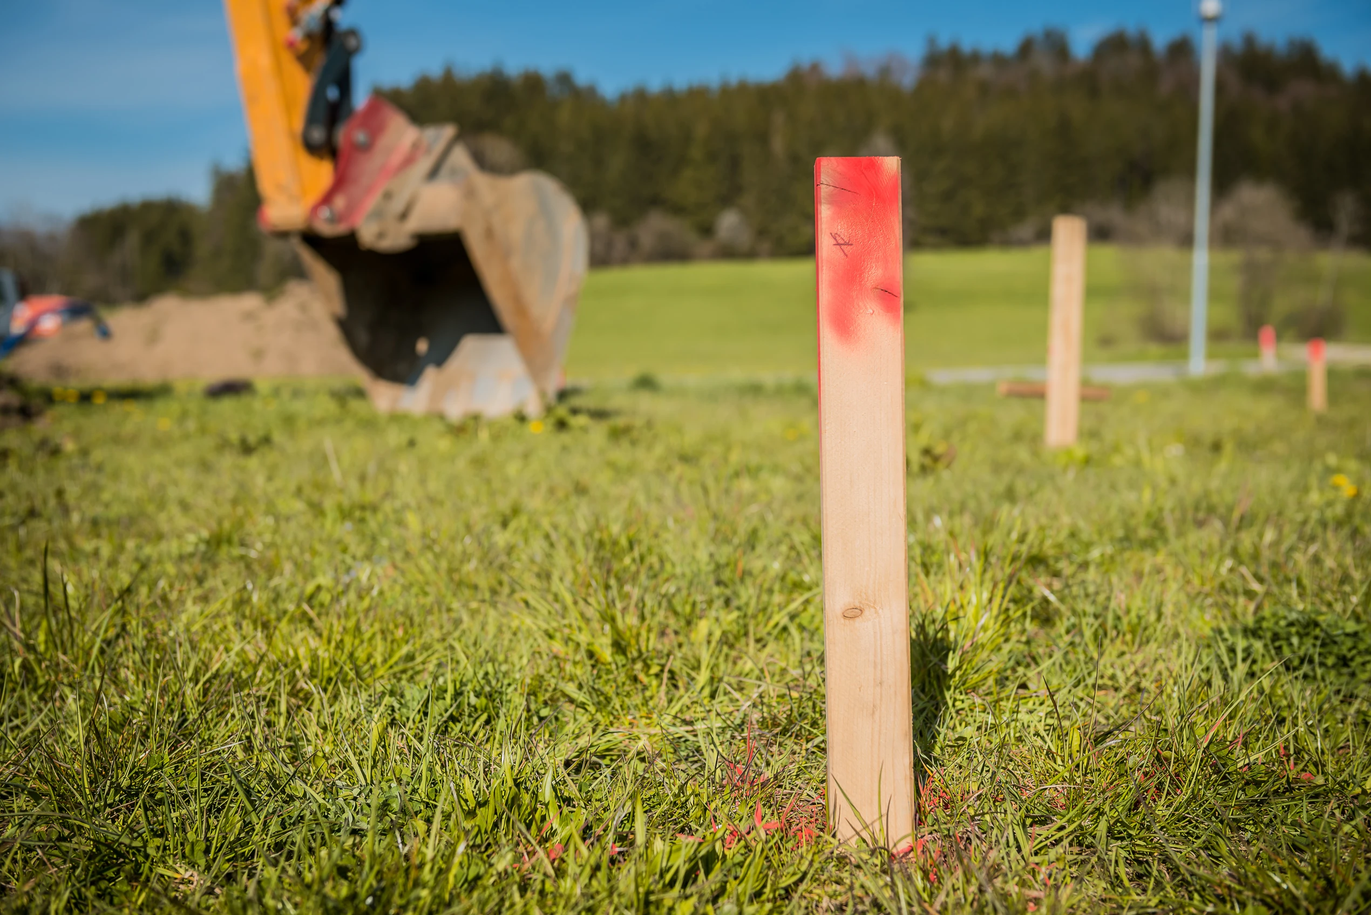
A building stakeout is the surveying process in which the planned position of a new building is made visible and precisely transferred to the site. Surveying professionals mark the outer edges or axes of the future structure with wooden stakes or other markers. This ensures that the construction company knows exactly where to place the foundation and walls.
What needs to be considered during the application process?

Contact us, a surveying office, or a publicly appointed surveyor (ÖbVI), who will submit the application and carry out the survey.

The rough staking is carried out before the start of the earthworks.
It approximately shows where the building should be located, so that excavation, driveways, and site setup can be properly planned.
Typically, the outer building corners are roughly marked.

The precise staking is carried out directly before the foundation construction in the excavation.
Here, the exact dimensions and axes of the building are transferred with millimeter accuracy – usually with string scaffolds.
It ensures that the building will later stand exactly at the approved location.

What should you bring?

- Planning documents
- Architectural or engineering construction drawings

What costs arise?

The costs are based on the "Fee Schedule for Official Surveying and Official Property Valuation in North Rhine-Westphalia" (Surveying and Valuation Fee Schedule - VermWertKostO NRW)
They are calculated based on the time required.

Contact

Building stakings